
Solar suitability
Is the home suitable for solar?
Roof direction, pitch, area, shading, features and condition — plus how the household uses electricity and what local or technical requirements might apply. Here is what shapes the answer, and why it cannot be fully answered online.
- Home
- Roof
- Usage
- System
- Proposal
- Decision
- Project path
Roof reading
- Direction
- To be noted
- Pitch
- To be noted
- Shading
- To be assessed
- Condition
- Technical confirmation
Illustrative reading
Start with the roof.
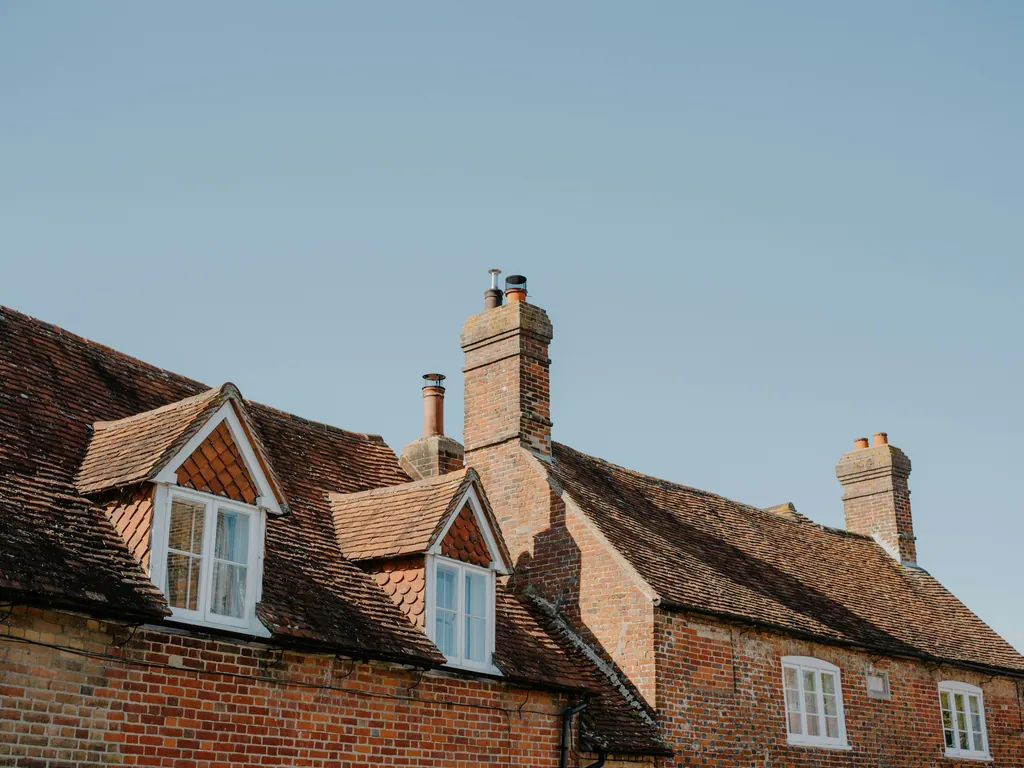
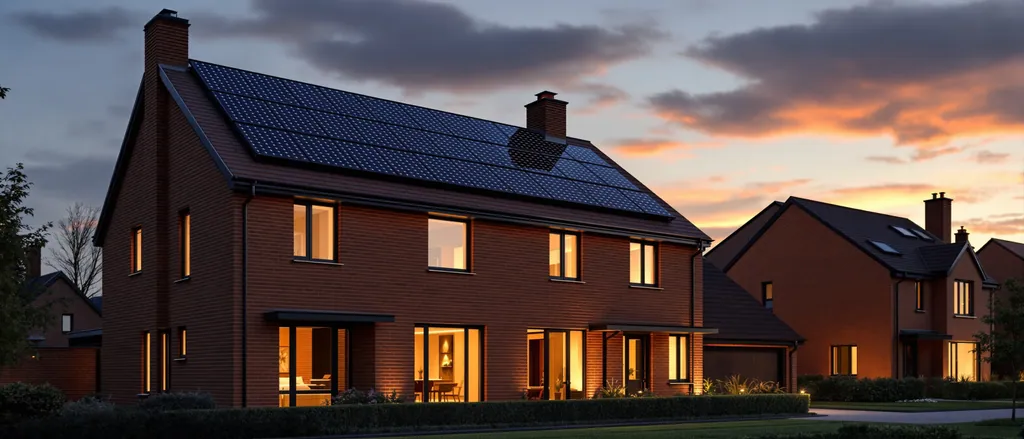
Illustrative roof view — not a technical survey
-
ORIENTATION
The compass direction each roof plane faces affects how much daylight reaches it through the day and year.
-
PITCH
The angle of the roof changes how directly sunlight meets the modules across the seasons.
-
USABLE AREA
The clear space left after edges, set-backs and obstructions limits how many modules could fit.
-
SHADING
Chimneys, trees, dormers and neighbouring buildings can shade parts of a roof at different times.
-
ROOF GEOMETRY
Hips, valleys, ridges, rooflights and vents break a roof into shapes that may or may not suit modules.
-
CONDITION / TECHNICAL CONFIRMATION
The roof covering and structure need confirming as suitable by an appropriate technical assessment.
Final suitability depends on the individual property and appropriate technical assessment.
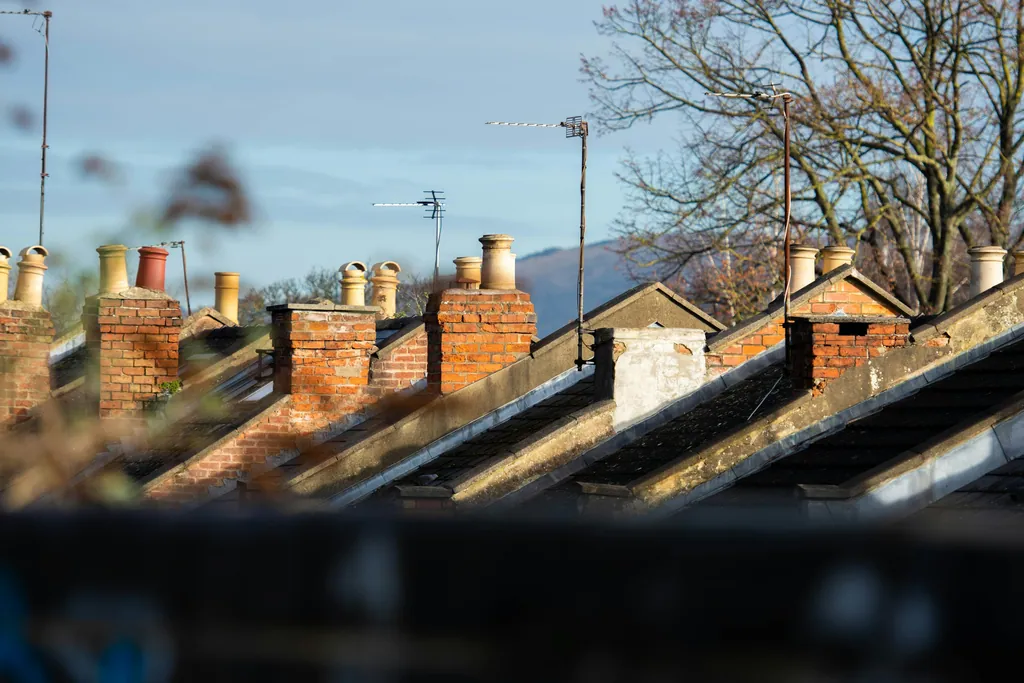
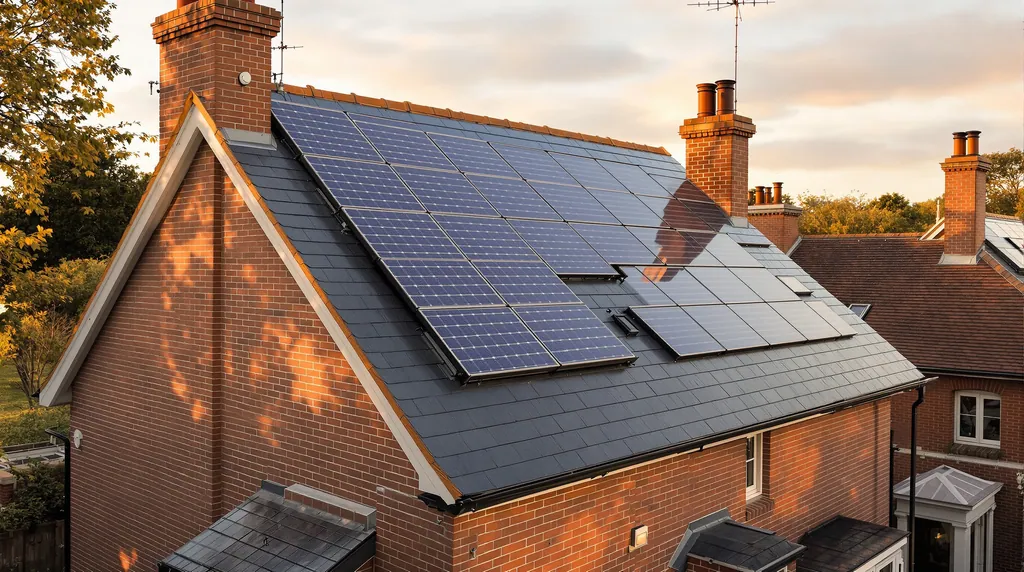
What sits on the roof, and what it’s made of.
-
01 ROOF FEATURES
Chimneys, dormers, rooflights and vents
Each one takes space and may cast shade. Modules are laid out around them, which can change how many fit and where.
-
02 ROOF COVERING
Tile, slate or other coverings
Different coverings use different fixing methods. Some are more straightforward than others; all need confirming for the specific roof.
-
03 ROOF CONDITION
Condition and structure
A roof expected to need work soon is worth discussing before solar is added. Structural suitability is confirmed by appropriate assessment, not online.
-
04 ACCESS
Access to the roof
How the roof can be reached safely affects how an installation is planned. This is one of many practical details confirmed for the project.
The household matters as much as the roof.
A roof sets what could be generated. The household decides how much of that is useful at the moment it is produced. Two identical roofs can suit very different systems because of the people underneath them.
-
01 ANNUAL USE
How much electricity the home uses
Usually shown in kWh on a bill or supplier account. A year of data is more useful than a single month.
-
02 DAYTIME OCCUPANCY
When the home is occupied
Homes with people in during the day can often use more solar electricity as it is generated.
-
03 LARGE LOADS
Larger appliances and their timing
Washing machines, dishwashers, electric cooking and similar loads change the daily profile.
-
04 FUTURE CHANGES
Changes the household expects
Working from home or other planned changes may affect electricity use, and are worth mentioning in an enquiry.
Some answers sit outside the house.
-
01 PLANNING
Planning considerations
Many domestic roof installations do not need a planning application, but listed buildings, conservation areas and some roof positions can be different. This should be checked for the individual property.
-
02 NETWORK
Electricity network requirements
The local network operator may need to be notified of, or asked to approve, a connection depending on the system. This is handled as part of the project path.
-
03 ELECTRICAL
Existing electrical installation
The consumer unit and wiring may need checking or work before a system can be connected.
-
04 BUILDING
Building regulations and documentation
Relevant requirements and documentation should be confirmed for the individual installation.
Useful to have to hand.
- 01A recent electricity bill or annual usage figure, if available
- 02The approximate direction the main roof faces
- 03Anything that shades the roof: trees, chimneys, neighbouring buildings
- 04Roof features such as dormers or rooflights
- 05Whether the property is listed or in a conservation area, if known
- 06When the household is usually at home during the day
Questions
Suitability questions
Which direction should a roof face for solar?
In the UK, south-facing roofs typically receive the most daylight, but east- and west-facing roofs can also be considered — generation is spread differently through the day. Orientation is one input among several in a generation estimate.
Can solar go on a flat roof?
Flat roofs can sometimes be considered using a suitable mounting approach. Suitability depends on the roof structure, covering, space and other factors confirmed for the individual property.
Does shading rule a roof out?
Not necessarily. It depends on how much of the roof is shaded, when, and for how long. Shading should be assessed and reflected in the assumptions behind any estimate.
Can I find out if my home is suitable online?
Online information can help you prepare, and an enquiry can begin the conversation, but final suitability depends on the individual property and appropriate technical assessment.
Proposal · Conversation
What could solar look like on your home?
Tell us about the property and household electricity use to begin the conversation.
No obligation. Nothing is sold through this website.