
Domestic solar for UK homes
Solar designed around the home — not a generic package.
A domestic solar system should fit a particular house, a particular roof and a particular household. Warmbrick starts with those, then explains what could be proposed and why.
- Home
- Roof
- Usage
- System
- Proposal
- Decision
- Project path
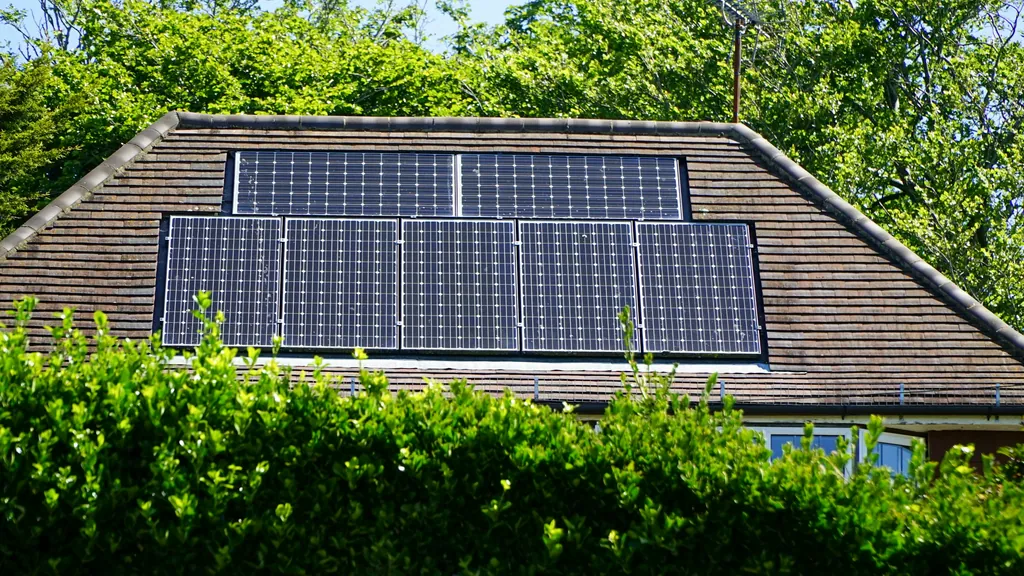
Home 01 · Starting point
- Property
- Recorded first
- Roof
- Planes and limits noted
- Usage
- When the home uses power
- System
- Proposed to fit
Illustrative reading
One house, seen all the way through.
Illustrative section — not a design for any property
Reading the section
- 01 Sunlight Daylight reaches the roof plane; direct sun produces most, diffuse light still contributes.
- 02 Roof array Modules laid onto the usable part of one roof plane, clear of edges and obstructions.
- 03 Inverter Converts direct current from the modules into alternating current for the home.
- 04 Metering / consumer unit Where solar electricity joins the household circuits, and where it can be measured.
- 05 Home Rooms and appliances use solar electricity first, as it is generated.
- 06 Grid Supplies the home when solar is not enough; surplus may be exported where arrangements exist.
Seven things that shape a domestic solar proposal.
-
01 PROPERTY
The property
House type, construction, age, layout and access. These shape where equipment could go and what a proposal has to account for.
-
02 ROOF
The roof
Orientation, pitch, usable area, shading, features and condition. A roof is a set of planes with limits, not a blank rectangle.
-
03 ELECTRICITY USE
Electricity use
How much electricity the household uses, and when. The overlap between daylight generation and household demand matters.
-
04 POTENTIAL SYSTEM
A potential system
A configuration of modules, inverter and connection that suits this roof and this household — described, not sold as a package.
-
05 PROPOSAL
The proposal
Products named, estimates labelled with their assumptions, and price, warranties and project path stated for the individual project.
-
06 TECHNICAL CONFIRMATION
Technical confirmation
Site, roof, electrical and network requirements confirmed for the installation. A sales proposal is not a substitute for this.
-
07 PROJECT PROGRESSION
Project progression
If the homeowner decides to proceed, the project moves forward through confirmed installation arrangements — at their pace.
Why a generic package doesn’t fit every home.
Two houses on the same street can face different directions, have different roof features and be used in completely different ways. A package designed for an average house describes neither of them well.
A sensible proposal explains why its configuration suits this property: the roof plane it uses, the space it leaves, the inverter it pairs with and the household electricity pattern it was considered against.
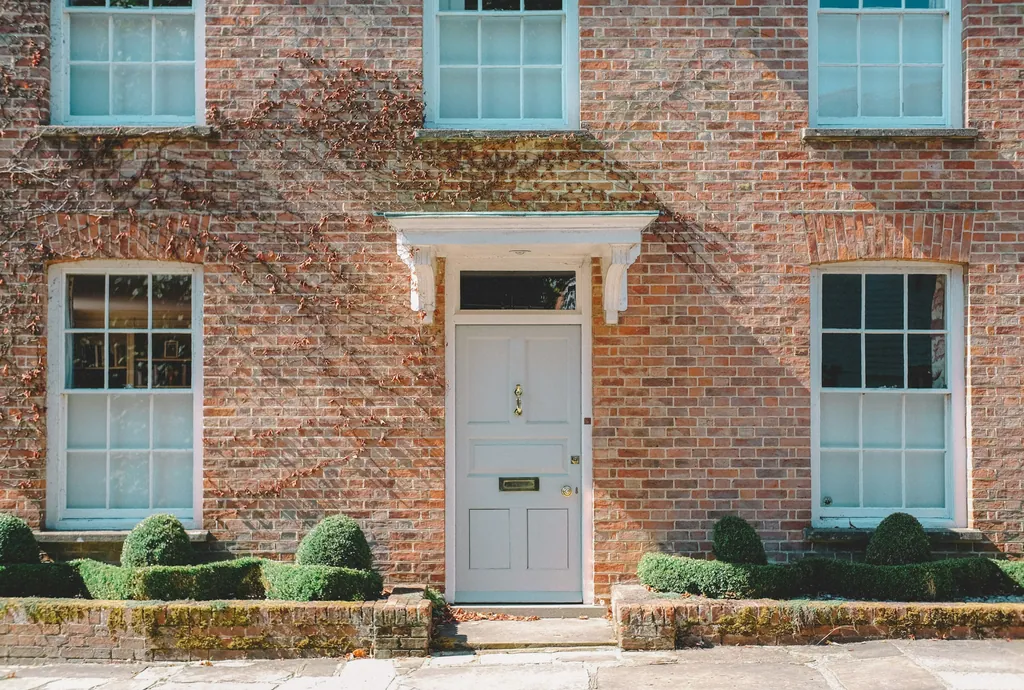
Warmbrick principle
Understand the system before you buy the system.
What a sales company should be clear about.
Questions
Domestic solar questions
Does Warmbrick install solar panels?
Warmbrick Energy Group Ltd is a domestic solar sales company. We focus on helping homeowners understand the property, the roof, electricity use and a proposed system. Installation arrangements, installer credentials, technical certification and relevant project requirements should be confirmed for the individual installation.
How do I know if solar suits my home?
Start with the roof and the household: direction, pitch, usable area, shading and when electricity is used. Online information can help you prepare, but final suitability depends on the individual property and appropriate technical assessment. See solar suitability.
How many solar panels would my home need?
There is no single answer. The number of modules depends on the usable roof area, the modules chosen, household electricity use and what the homeowner wants to achieve. A proposal should explain the reasoning behind the number it shows.
Can you tell me how much I will save?
Not without a project-specific proposal. Potential financial outcomes depend on the property, system, electricity use, tariffs, export arrangements and other assumptions. See savings and assumptions.
Do you cover Newport Pagnell and Milton Keynes?
Warmbrick Energy Group Ltd is based in Newport Pagnell, Milton Keynes. If you would like to discuss domestic solar for a home in the area, start an enquiry or get in touch.
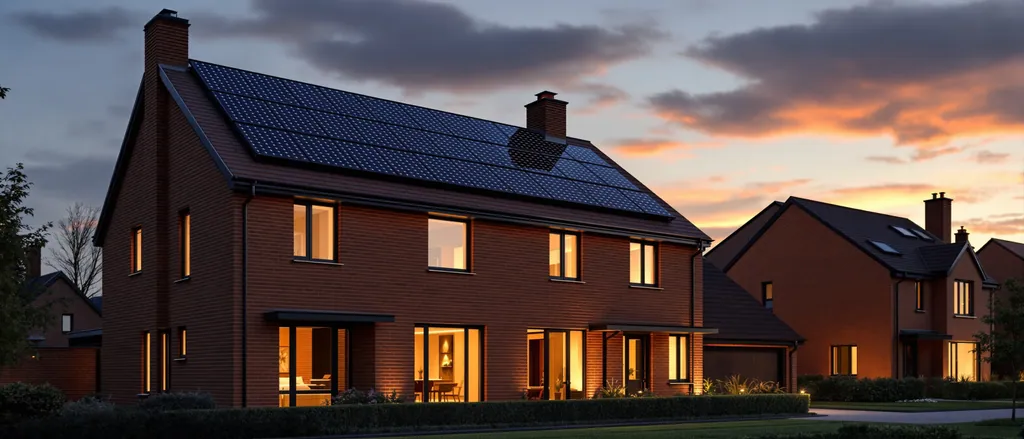
Proposal · Conversation
What could solar look like on your home?
Tell us about the property and household electricity use to begin the conversation.
No obligation. Nothing is sold through this website.